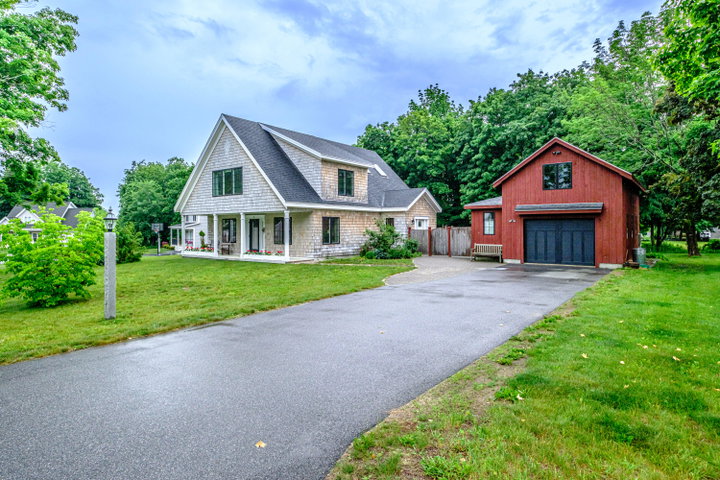
Welcome to this custom-built home situated on the neighborhood's largest lot within an intimate 7 home enclave, just a short stroll from the heart of the village.
contact info@MaineDreamProperties.com
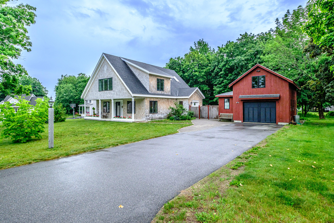
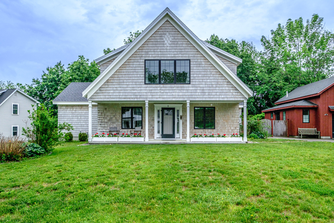
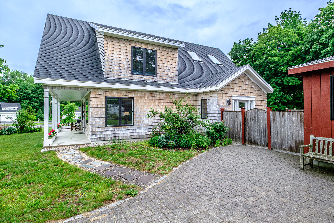
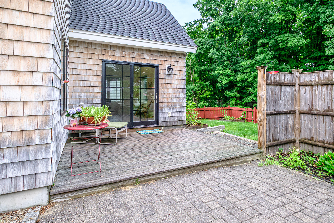
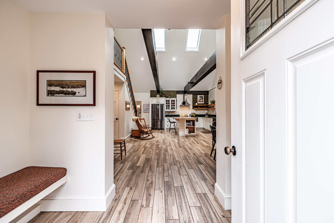
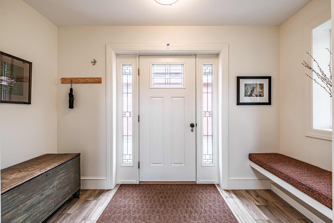
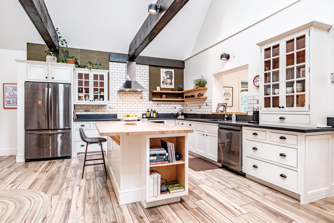
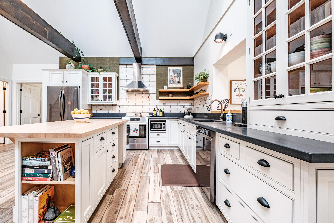
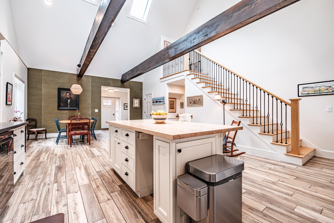
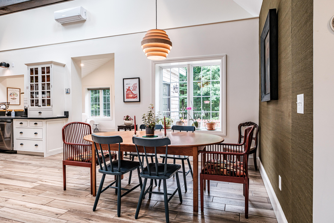
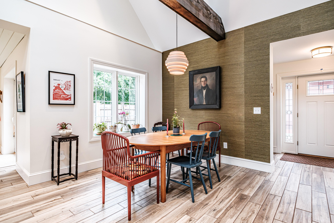
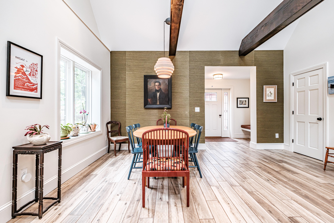
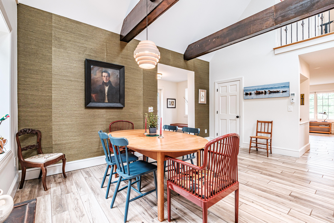
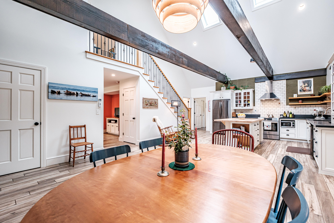
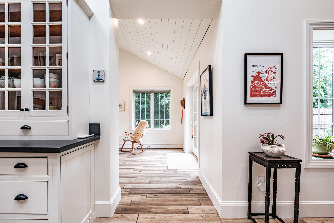
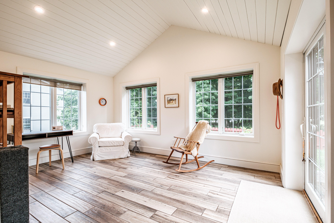
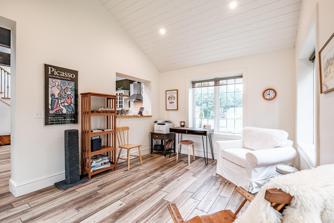
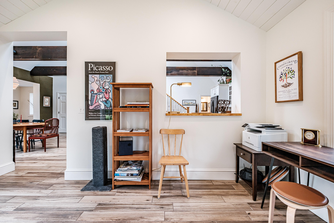
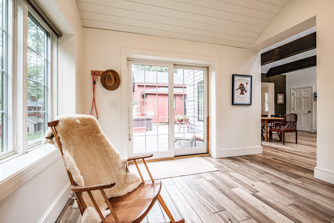
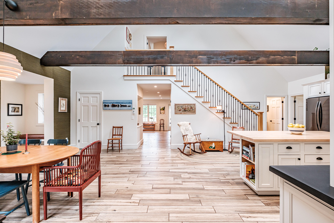
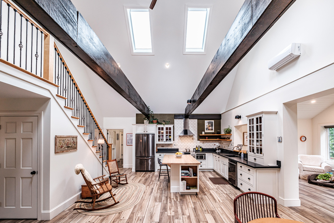
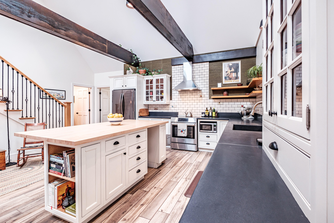
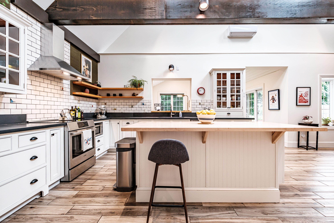
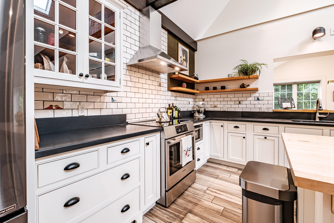
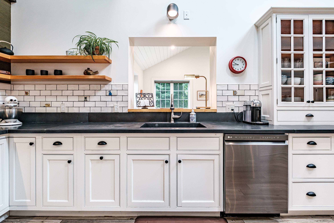
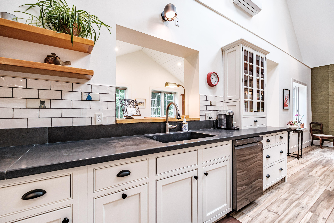
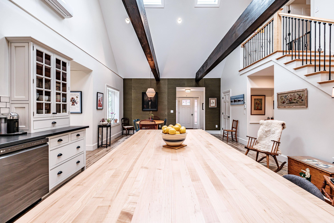
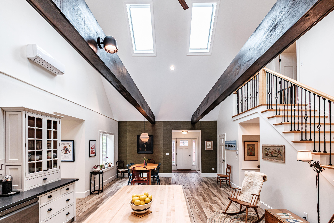
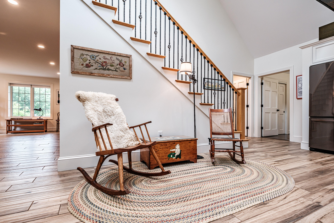
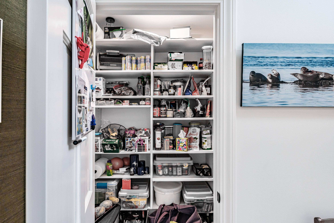
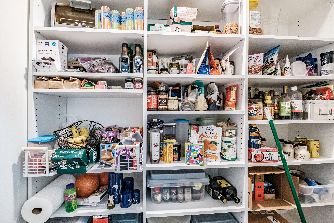
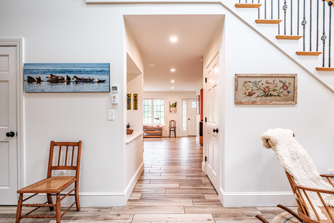
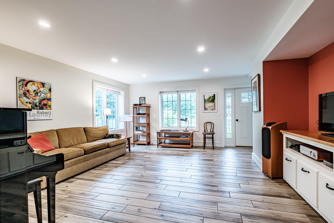
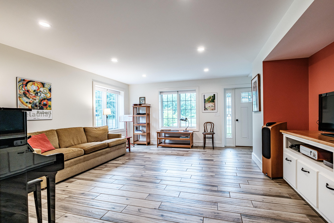
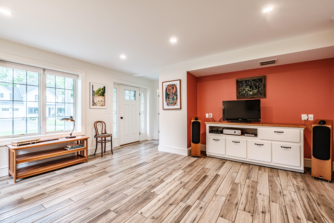
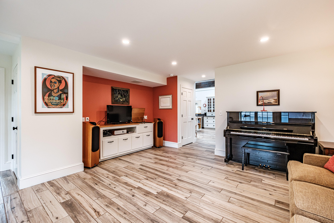
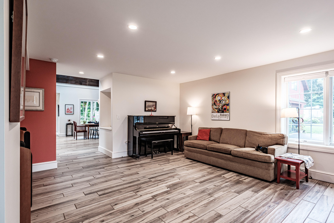
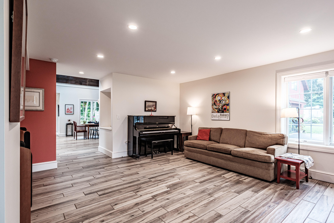
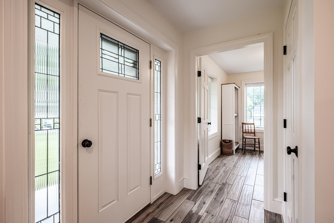
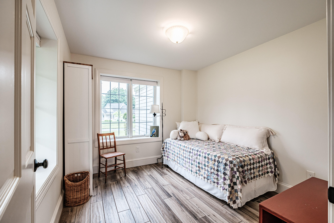
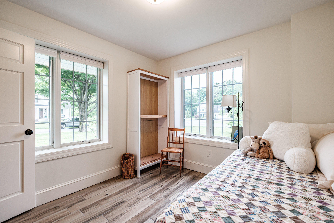
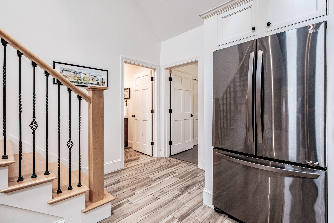
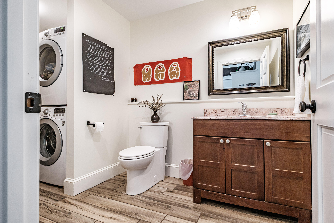
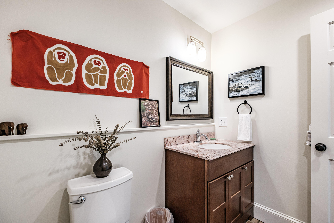
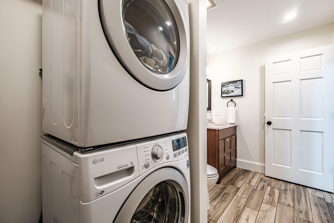
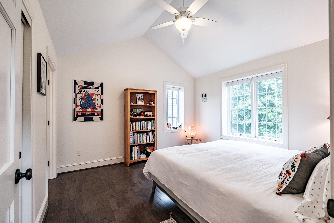
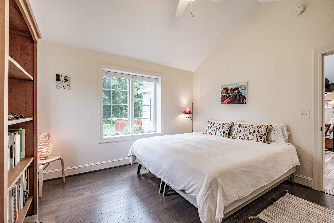
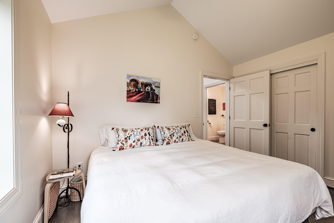
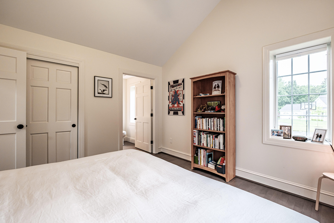
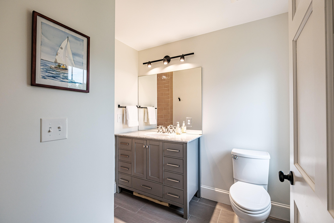
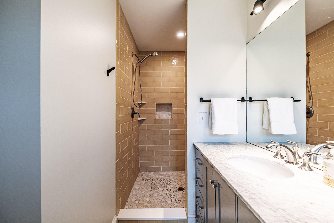
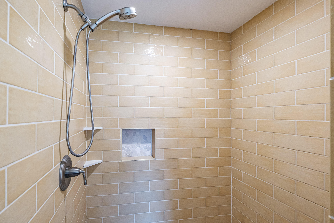
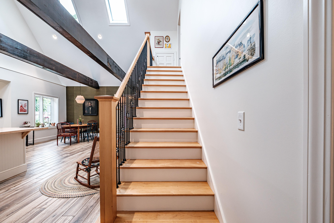
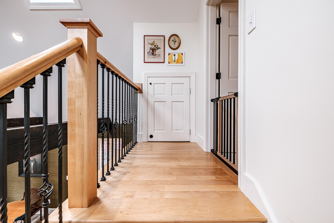
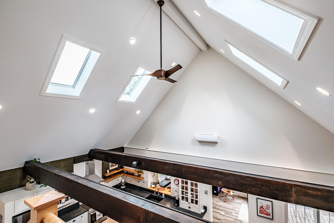
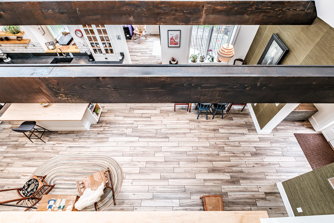
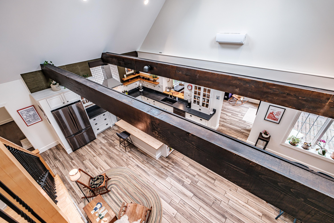
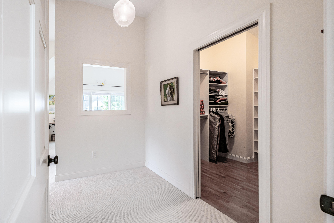
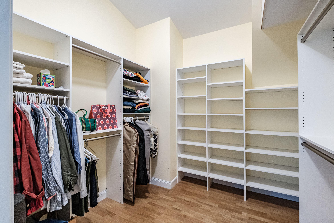
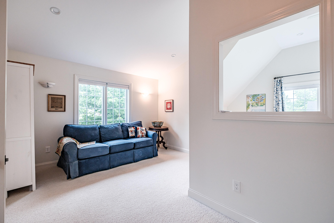
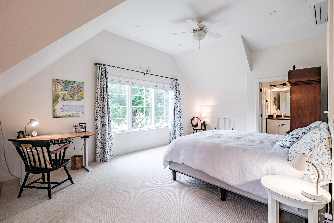
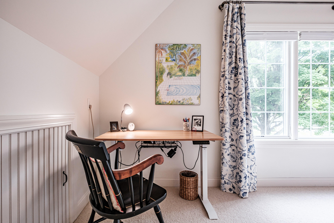
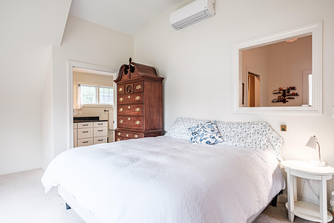
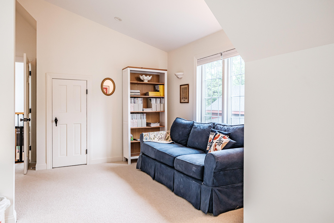
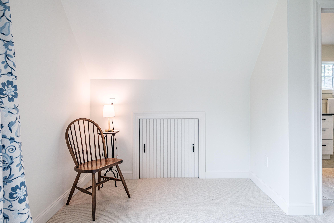
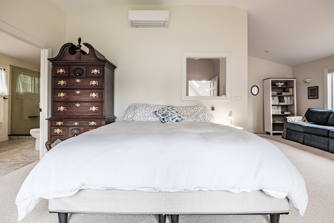
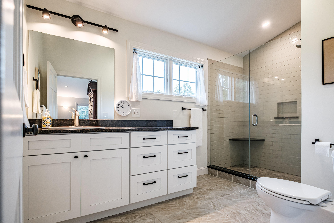
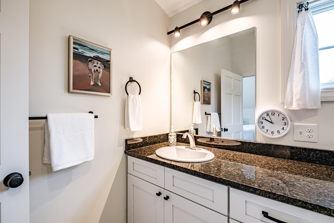
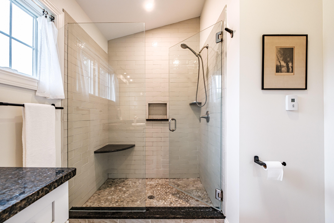
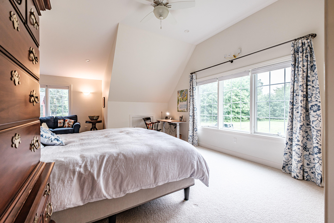
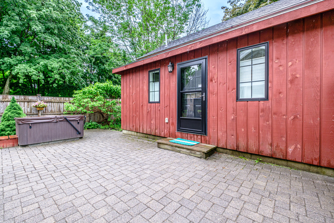
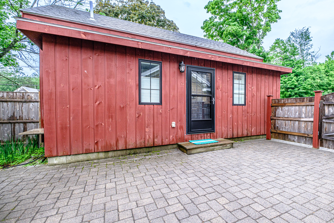
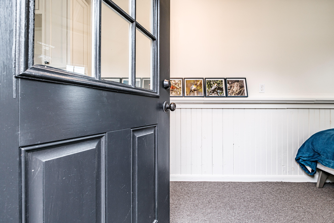
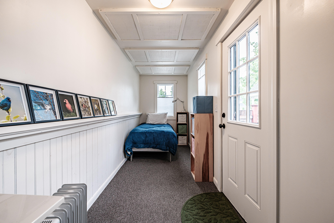
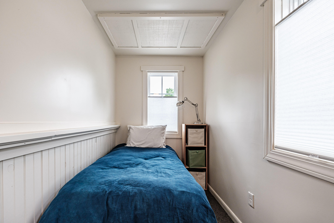
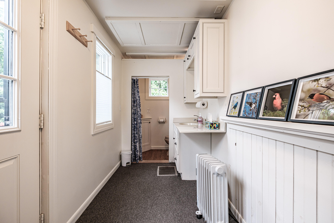
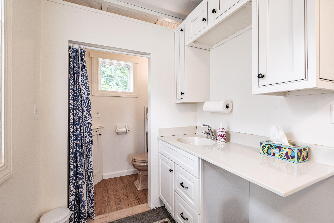
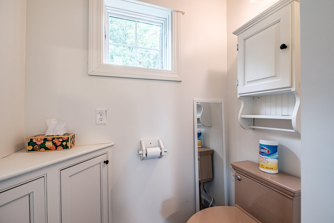
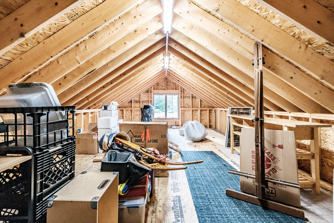
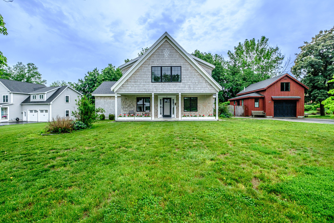
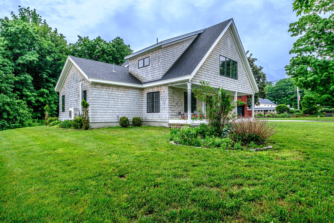
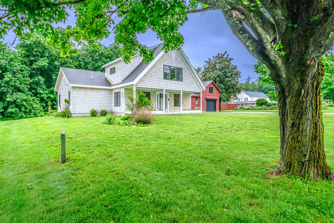
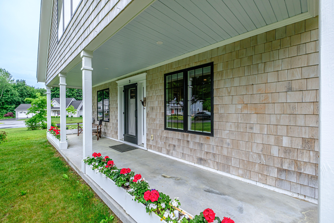
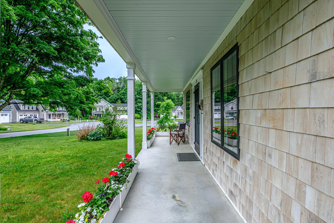
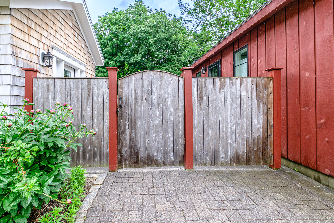
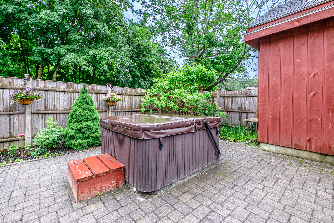
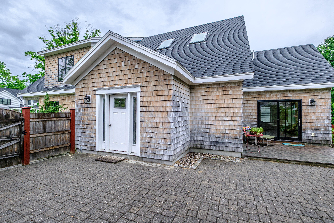
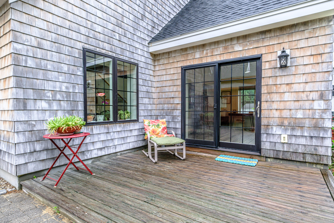
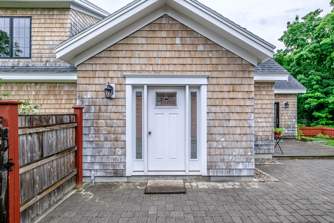
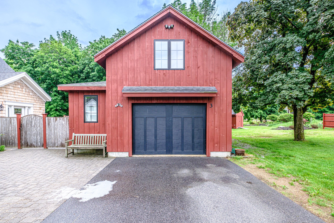
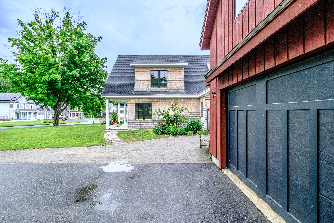
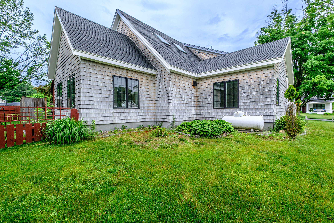
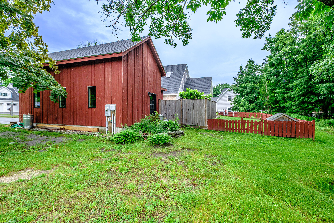
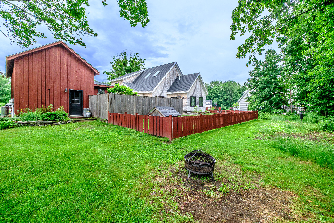
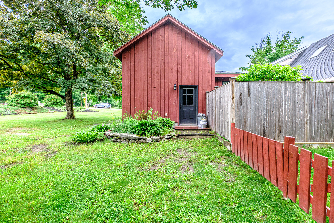
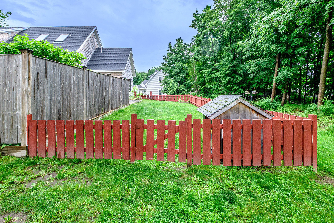
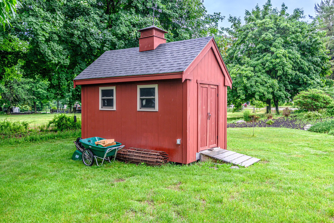
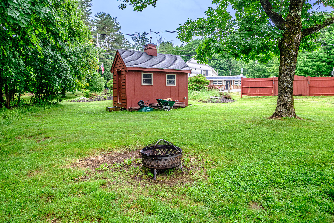
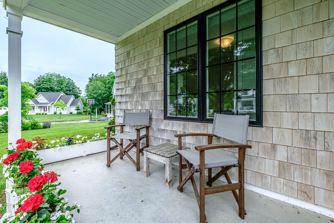
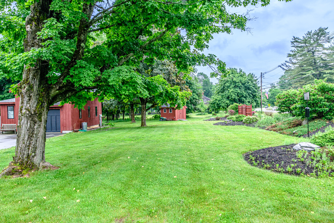
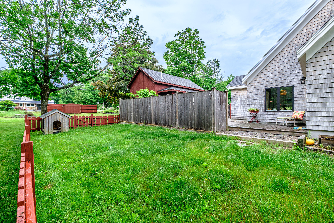
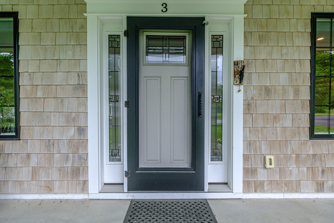
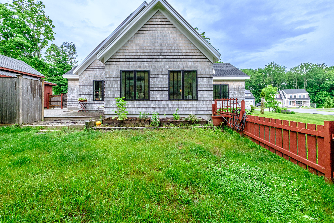
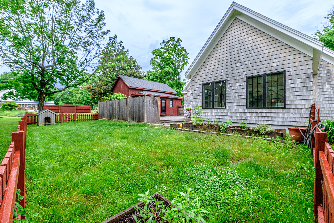
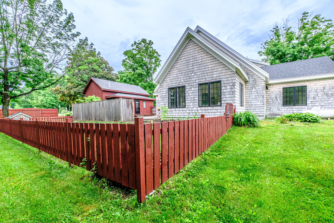
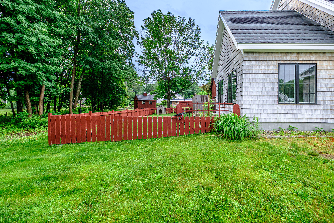
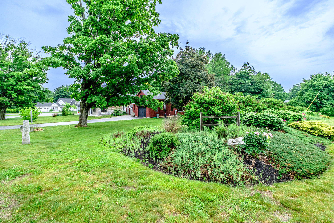
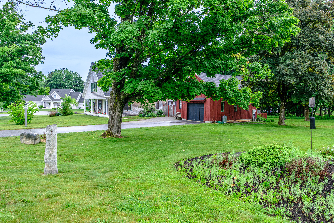
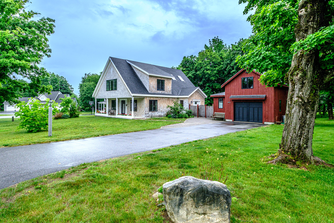
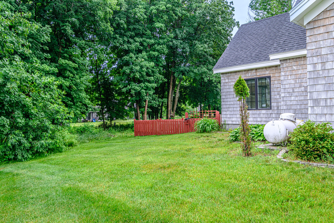
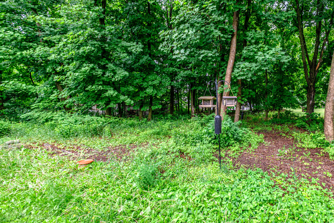
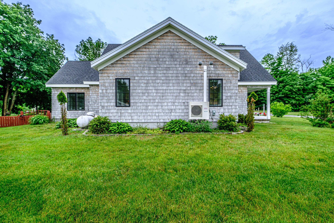
Welcome to this custom-built home situated on the neighborhood's largest lot within an intimate 7 home enclave, just a short stroll from the heart of the village. Upon entering the gated courtyard, you are greeted by a private patio perfect for nights spent in the hot tub or relaxing with a book in a hammock. Inside, soaring 22-foot ceilings, 4 newly installed skylights, exposed beams, rich natural wood finishes, & abundant natural light create a warm yet dramatic living space. The open-concept kitchen & dining area flow seamlessly into the sunroom on one side & the living room on the opposite side. The kitchen is both stylish and functional, featuring concrete and butcher block countertops, a large island, glass-front cabinetry, & sleek appliances. Thoughtfully designed for modern living, the flexible floor plan includes a spacious 2nd floor primary suite with walk-in closet & tiled shower, a main-level bedroom with ensuite bath, a second 1st floor bedroom, & a private guest suite in the detached garage complete with its own half bath. Recent updates include paint throughout, carpet and maple flooring, floating shelves in the kitchen, & a Motawi's Charley Harper art tile kitchen backsplash. Whether accommodating remote work, multigenerational living, or extended guests, the layout adapts effortlessly to your needs. Ample storage can be found throughout, including a 28' x 16' garage with overhead loft storage, & an additional outdoor shed. Designed for both comfort & efficiency, the home features superior ICF construction, spray foam insulation, & breather mesh beneath the cedar siding, delivering exceptional energy performance, year-round comfort, & significantly reduced heating costs compared to traditional construction. Enjoy the convenience & charm of village living with an ice cream shop, brewery, & neighborhood restaurant just minutes away. This is truly a special place to call home in the Cumberland/Greely school district.